ANDERSON BAPTIST CHURCH
Mark W. Todd Architects has had the privilege of partnering with the Strategic Planning Team, staff, and leadership of Anderson Baptist Church to develop a master plan addressing several key ministry needs: improved parking, additional worship space, expanded children's ministry space, and improved student ministry space.
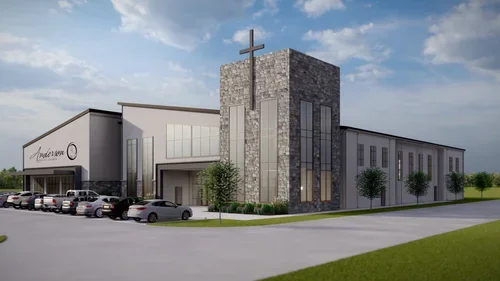
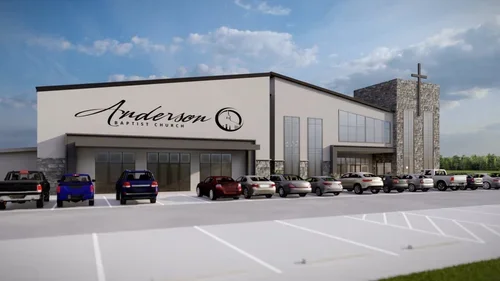
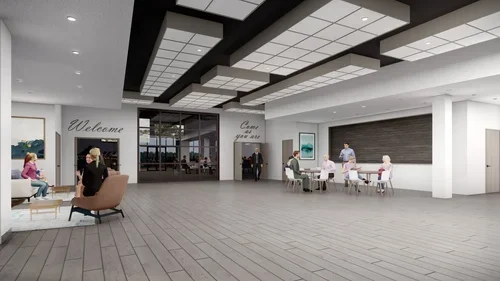
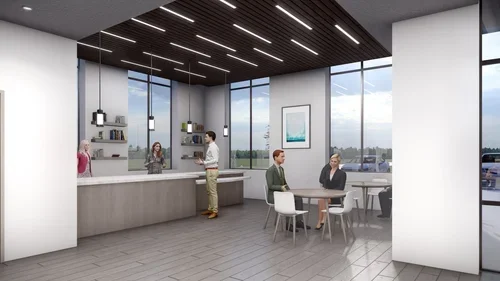
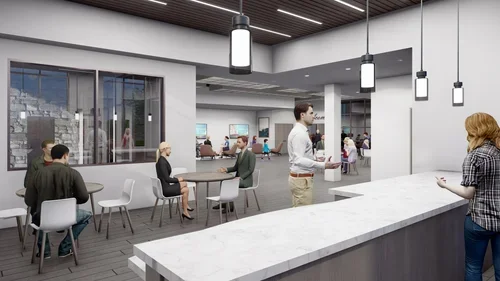
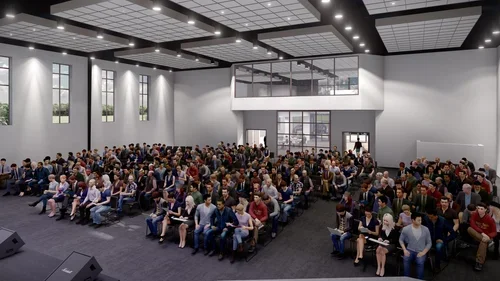
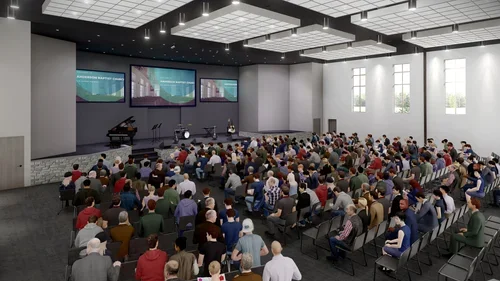
The resulting master plan is designed to meet the church's ministry needs while establishing a strong foundation for future growth as the congregation continues to reach the growing population in and around Anderson. The plan includes 75 additional improved parking spaces, expanded restroom facilities, a secure children's ministry worship and activity space through renovation of the existing Mueller Activity Building, a new fellowship and gathering area at the entrance to the worship space, and a new 400-seat worship center.
A key design goal was to create a cohesive campus identity — the facelift to the existing Mueller Activity Building, combined with the new worship center, ties the look and character of the historic Rock Sanctuary into the proposed new facilities. A stone tower, designed as a nod to that heritage, will serve as a new landmark visible along Main Street, creating a strong visual invitation for the community and reinforcing the church's role as a gathering place "at the cross" for worship.